
Price Reduction
Address
3320 W Glendale Avenue, Visalia, CA
Price
$ 699,000
Property Attributes
- MLS#243160
- TypeSingle Family
- Listing Status Active
- CountyTULARE
- CityVisalia
- AreaVisalia NW
- NeighborhoodShannon Ranch
- Zip93291
- StyleSingle Family Residence
- Year Built2005
- Price$ 699,000
- Bedrooms5
- Full Bathrooms3
- Half Bathrooms0
- Sqr Footage3160
- Lot Size0.26 Acres
Data Source:
Tulare County MLS (TCMLS)
Property Description
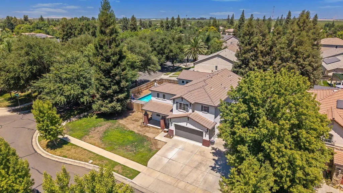
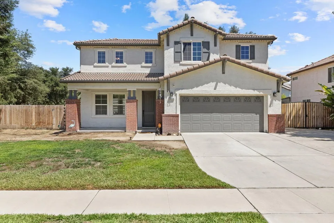
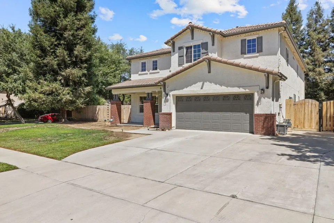
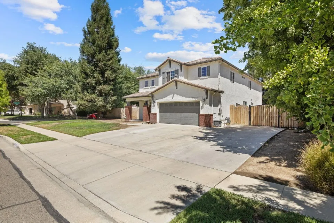
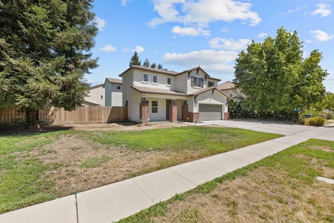
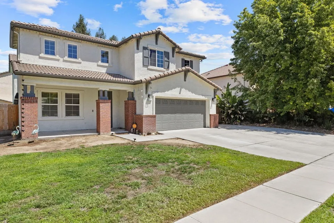
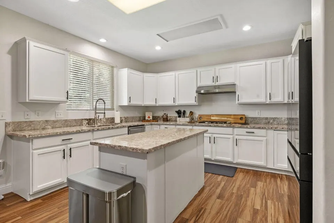
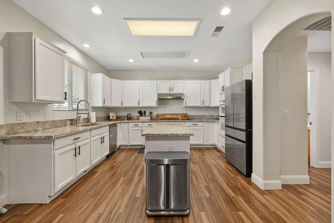
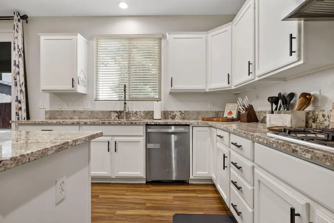
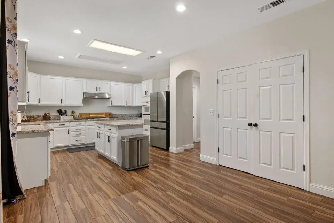
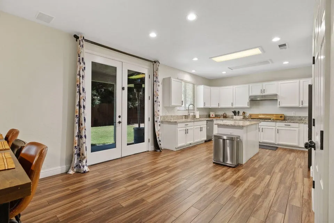
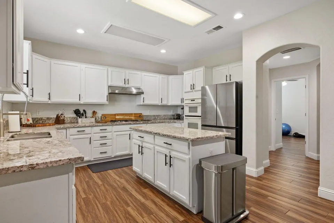
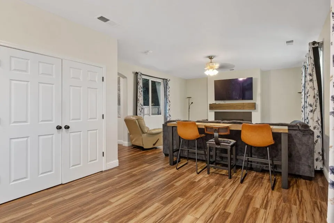
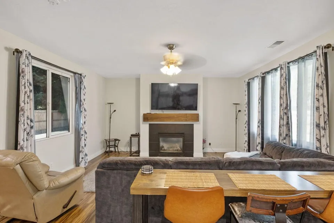
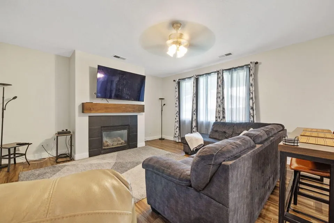
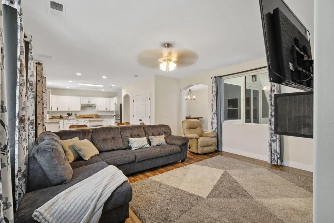
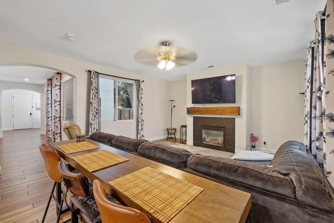
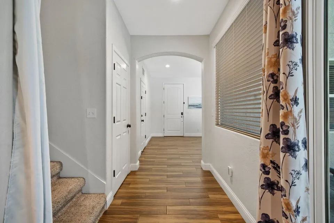
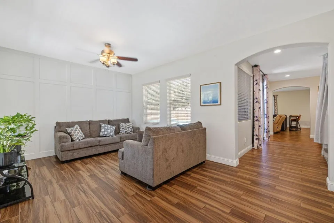
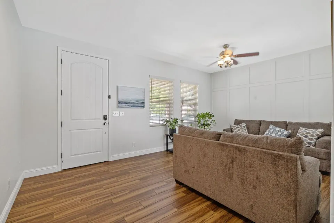
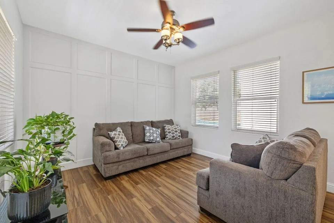
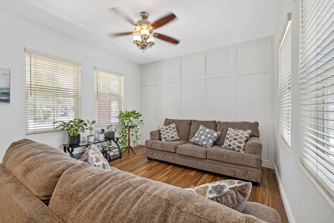
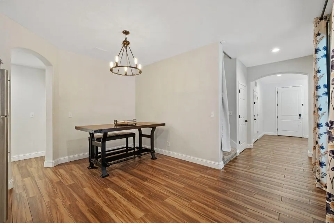
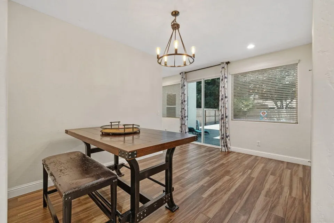
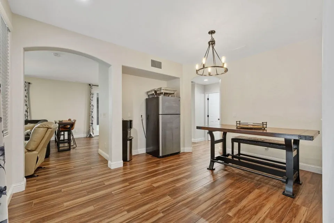
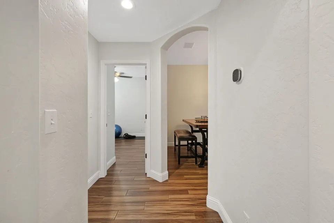
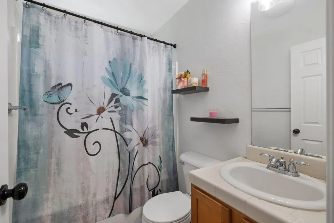
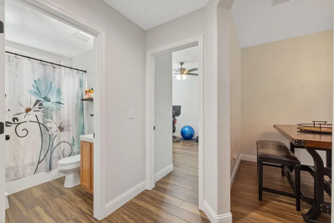
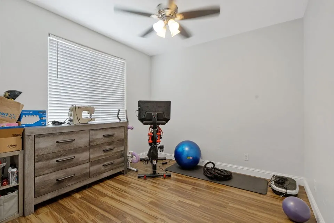
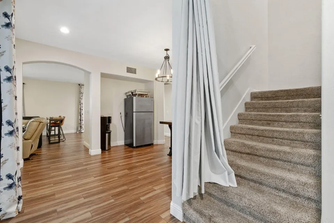
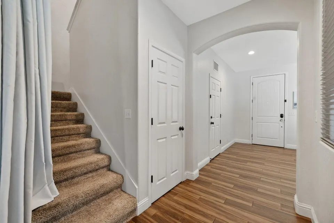
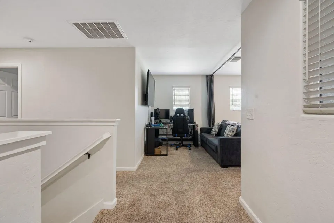
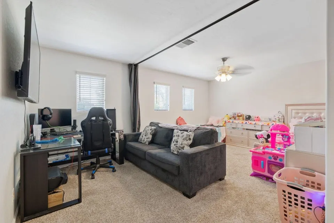
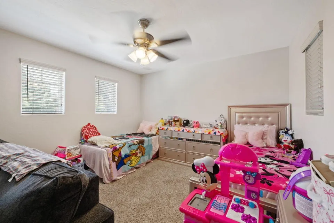
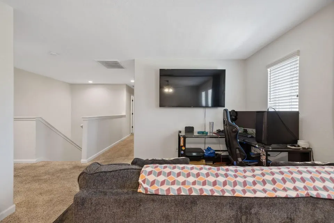
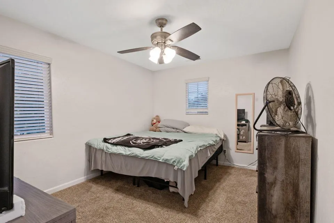
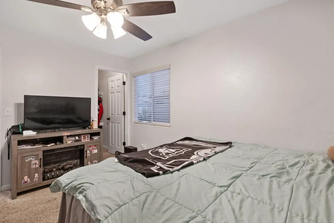
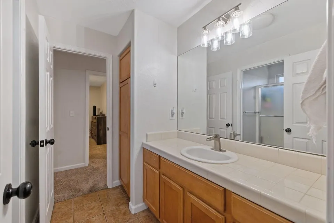
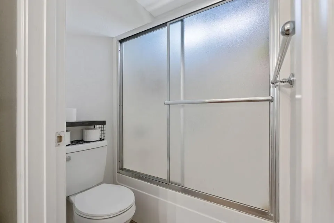
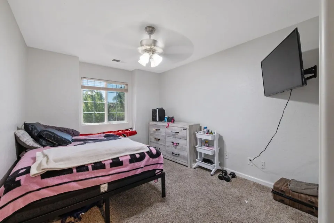
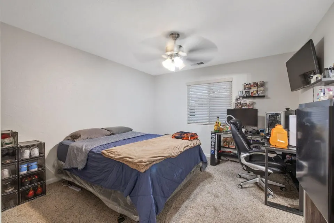
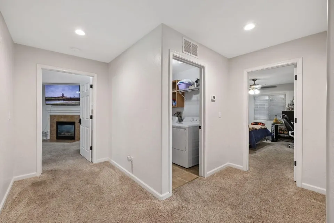
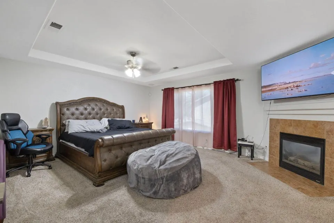
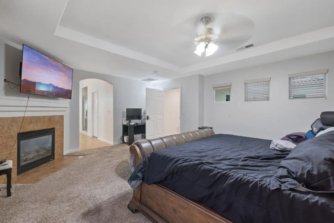
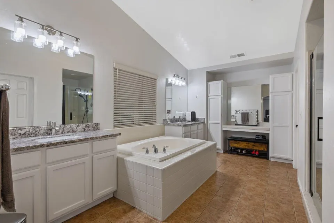
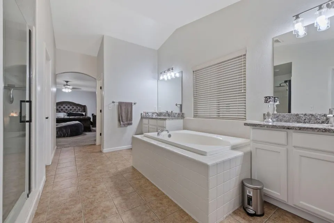
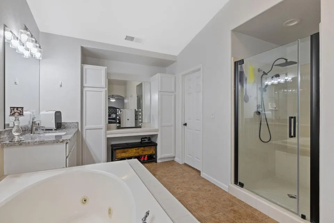
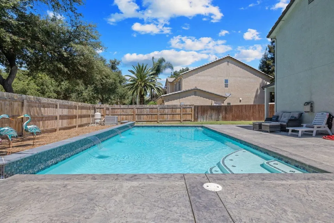
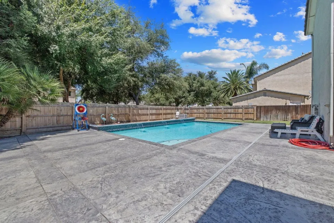
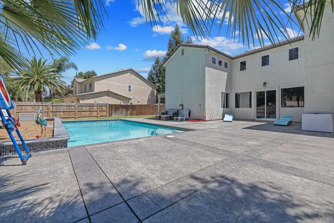
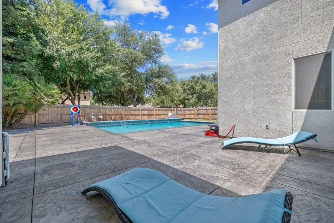
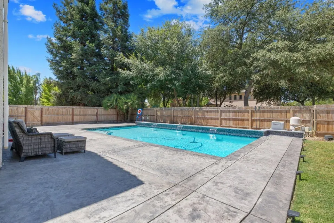
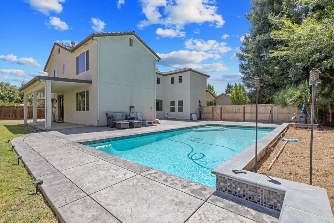
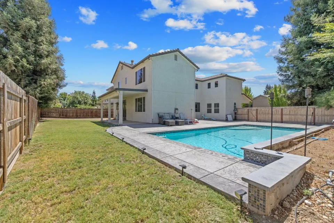
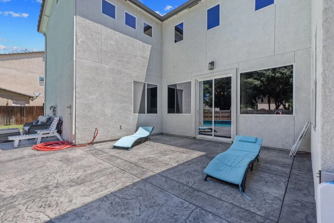
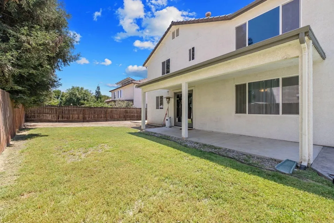
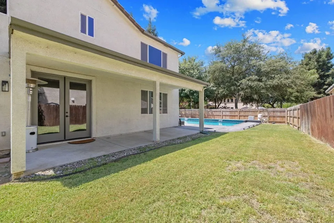
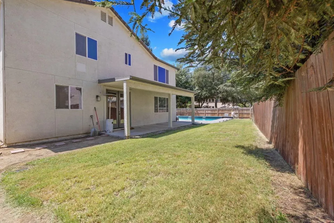
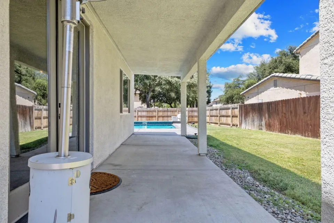
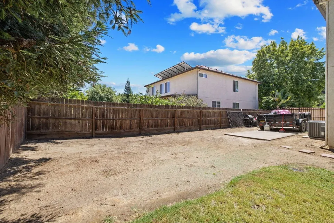
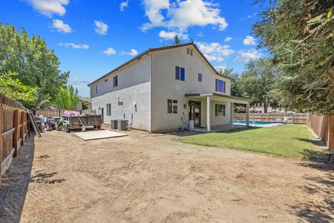
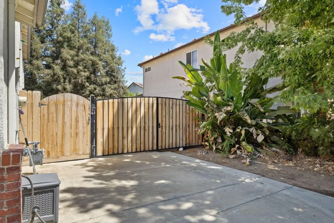
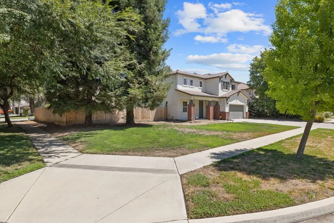
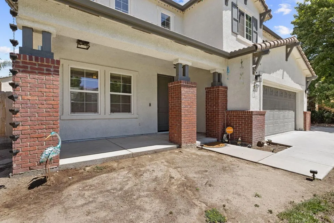
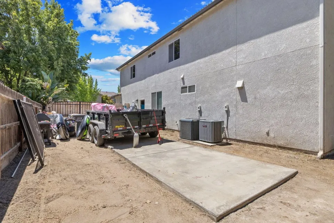
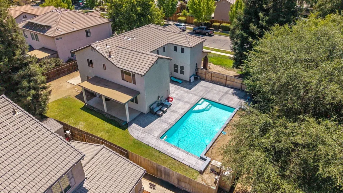
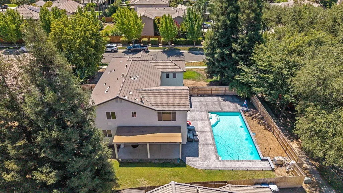
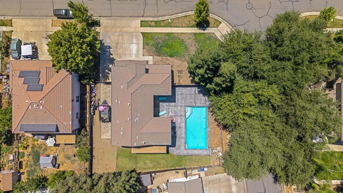
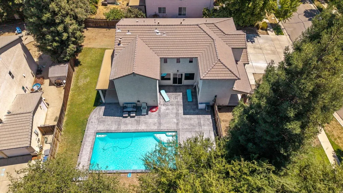
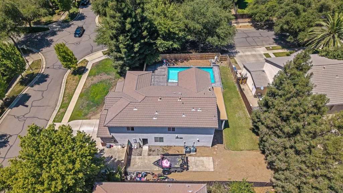
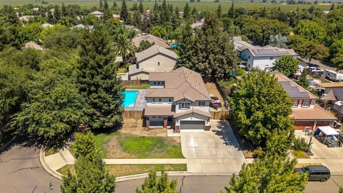
Welcome to an extraordinary residence where timeless elegance meets exceptional functionality, offering over 3,100 square feet of beautifully designed living space on an expansive quarter-acre lot in highly sought after Shannon Ranch. Thoughtfully crafted for both entertaining and comfortable everyday living, this impressive home features 5 bedrooms, 3 full bathrooms, and an abundance of flexible living areas designed to grow with your lifestyle. From the moment you step inside, you'll appreciate the home's generous proportions, highlighted by an expansive family room and an oversized living room that could be converted into an additional room. At the heart of the home, the spacious kitchen is sure to impress, showcasing rich granite countertops, an oversized center island, ample cabinetry, and abundant prep space, creating the perfect gathering place for family celebrations and memorable evenings with friends. Upstairs, an enormous bonus room, larger than many traditional bedrooms, offers endless possibilities as a sixth bedroom, game room, home theater, fitness studio, or an office, allowing the home to adapt effortlessly to your evolving needs. Retreat to the luxurious primary suite, a private sanctuary complete with its own cozy fireplace, dual walk in closets, a vanity, a relaxing soaking tub, and a separate walk in shower designed for everyday comfort. Step outside and discover your own private backyard oasis. The sparkling pool, resurfaced in 2022, is beautifully complemented by an expansive stamped concrete patio & three waterfalls, creating an inviting setting for resort-style relaxation, outdoor dining, and unforgettable gatherings under the California sky. Completing this exceptional property is a 2-car garage, an oversized driveway, and an approximately 50-foot gated RV parking area, providing ample room for recreational vehicles, boats, trailers, or additional parking without sacrificing curb appeal. Offering remarkable versatility, generous living spac
| Price History | |
|---|---|
| 7/30/2026 | Listed $715,000 |
| 8/21/2026 | 3$699,000 |
General Features
| Sewer | Public Sewer |
|---|---|
| Heating | Forced Air,Natural Gas |
| Cooling | Ceiling Fan(s),Central Air,Zoned |
| Utilities | Natural Gas Connected,Cable Connected,Phone Connected,Water Connected,Sewer Connected,Electricity Connected |
| Roof | Tile |
| Garage Spaces | 2.0 |
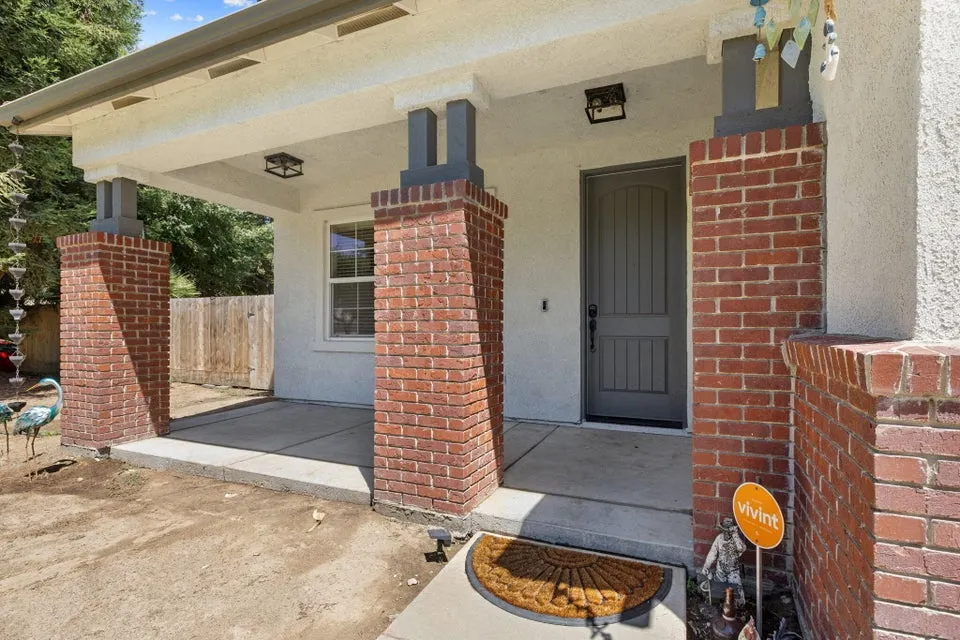
| Patio/Porch Features | Covered,Front Porch,Patio,Porch |
| Pool Features | Fenced,In Ground,Private,Waterfall,Tile,Filtered |
| Construction Materials | Brick,Stucco |
| Full Baths | 3 |
| Year Built | 2005 |
| Stories Count | 1 |
| Property Subtype | Single Family Residence |
| Current Use | Residential |
| County | Tulare |
| New Construction | No |
| Property Type | A |
| HOA | No |
| Attached Garage | Yes |
| Subdivision Name | Shannon Ranch |
| Facing Direction | South |
| Garage Y/N | Yes |
| Status | Active |
| Directions | CA 198 > N Demaree St > Shannon Pkwy > Wellsley St > W Glendale Ave |
| City | Visalia |
| Senior Community Y/N | No |
| Open Parking Spaces | 5.0 |
| MLS Area | Visalia NW |
| Lot Size Units | Acres |
| Lot Size Square Feet | 11446.0 |
| Property Condition | Updated/Remodeled |
| MLS Area Minor | Visalia NW |
| Additional Parcels Y/N | No |
| Virtual Tour | https://my.matterport.com/show/?m=4UtJdygUFLf&brand=0&mls=1& |
| Standard Status | Active |
| Year Built Source | Public Records |
Interior Features
| Interior Amenities | Wired for Sound,Kitchen Island,Remodeled,Pantry,Storage,High Ceilings,Recessed Lighting,Ceiling Fan(s),Open Floorplan,Stone Counters,Granite Counters,His and Hers Closets,Tray Ceiling(s) |
|---|---|
| Flooring | Wood,Vinyl,Carpet |
| Kitchen Appliances | Dishwasher,Double Oven,Range Hood,Tankless Water Heater,Electric Water Heater,Dryer,Oven,Washer,Refrigerator |
| Fireplace Features | Family Room,Gas,Master Retreat |
| Common Walls | No Common Walls |
| Fireplace Y/N | Yes |
| Total Bathrooms | 3.0 |
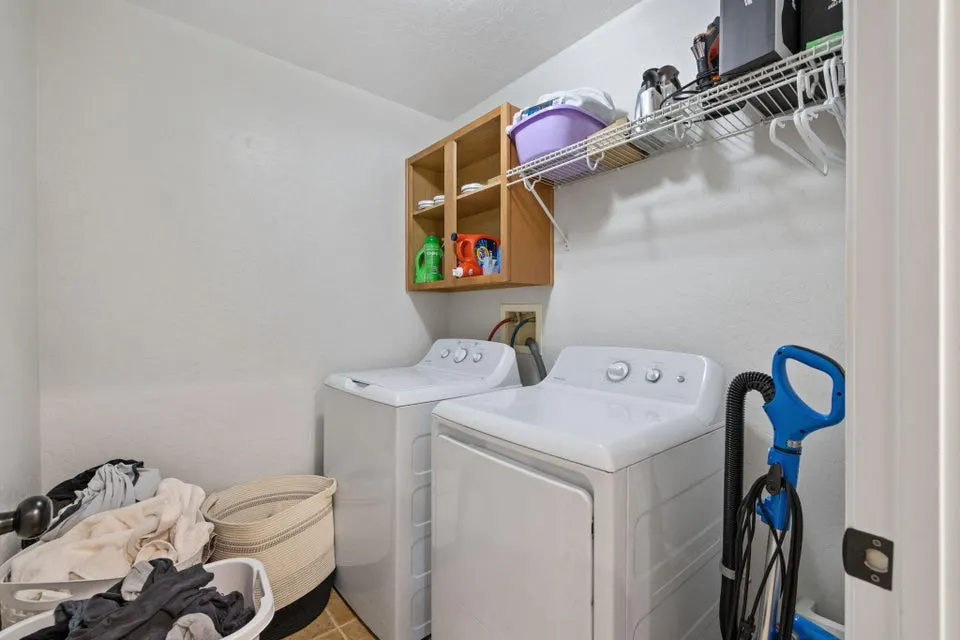
| Laundry Features | Laundry Room,Inside,Washer Hookup |
| Total Baths | 3 |
| Total Bedrooms | 5 |
Exterior Features
| Parking Features | Concrete,Other,Attached,RV Access/Parking |
|---|---|
| Lot Features | Back Yard |
| Water Source | Public |
| Lot Size Area | 0.26 |
| Waterfront Y/N | No |
| Foundation Details | Concrete Perimeter |
| Spa | No |
| Pool Y/N? | Yes |
| Building Area Total | 3160.0 |
| Lot Dimensions | Irregular |
| Lot Size Acres | 0.26 |
| Road Surface Type | Asphalt,Paved |
| Lot Size Source | Public Records |
| Road Frontage Type | City Street |
| Horse Y/N | No |
Amenities
- Foreclosure
- Views
- Short Sale
- New Construction
- Adult 55+
- Lease To Own
- No HOA Fees
- Furnished
- Primary On Main
- Air Conditioning
- Seller Finance
- Green
- Fixer Upper
- Horse
- Golf
- Fireplace
- Deck
- Garage
- Basement
- Pool
Property vs Single Family Average in 93291
Price
Year Built
Visits
 Based on information from California Regional Multiple Listing Service, Inc. as of September 13, 2026 12:18 AM UTC This information is for your personal, non-commercial use and may not be used for any purpose other than to identify prospective properties you may be interested in purchasing. Display of MLS data is usually deemed reliable but is NOT guaranteed accurate by the MLS. Buyers are responsible for verifying the accuracy of all information and should investigate the data themselves or retain appropriate professionals. Information from sources other than the Listing Agent may have been included in the MLS data. Unless otherwise specified in writing, Broker/Agent has not and will not verify any information obtained from other sources. The Broker/Agent providing the information contained herein may or may not have been the Listing and/or Selling Agent.
 Last updated: September 12, 2026 8:41 PM UTC Property Information © 2026
  © 2026 Fresno Association of REALTORS ®. All rights reserved. The data relating to real estate for sale on this web site comes in part from the Internet Data eXchange (IDX) of the Multiple Listing Service. Real estate listings held by brokerage firms other than Realty Concepts South Valley are marked with the IDX logo and detailed information about them includes the name of the listing broker and the name of the listing agent.
All data, including all measurements and calculations of area,
© 2026 Fresno Association of REALTORS ®. All rights reserved. The data relating to real estate for sale on this web site comes in part from the Internet Data eXchange (IDX) of the Multiple Listing Service. Real estate listings held by brokerage firms other than Realty Concepts South Valley are marked with the IDX logo and detailed information about them includes the name of the listing broker and the name of the listing agent.
All data, including all measurements and calculations of area,
 Tulare County Association of REALTORS® All information deemed reliable but not guaranteed. All properties are subject to prior sale, change or withdrawal. Neither listing broker(s) or information provider(s) shall be responsible for any typographical errors, misinformation, misprints and shall be held totally harmless. Listing(s) information is provided for consumer's personal, non-commercial use and may not be used for any purpose other than to identify prospective properties consumers may be


 Information deemed reliable, but not guaranteed. Copyright Golden Empire MLS, Inc. 2026 Any use of search facilities of data on the site, other than by a consumer looking to purchase real estate, is prohibited.
